Granite countertops come in two standard slab thicknesses: 2 cm (about 3/4 inch) and 3 cm (about 1 1/4 inch). For kitchen counters and islands, 3 cm is the safer default; 2 cm suits vanities, backsplashes and other light-duty pieces, or a slimmer look, as long as the stone is properly supported underneath.
That is the short answer. The rest of this guide covers what those numbers really measure, where each thickness belongs, and the questions we suggest bringing to any fabricator, including us, before you sign off on a template.
What 2 cm and 3 cm really measure in inches
Slabs are cut in metric sizes, but most American kitchens are drawn in inches, so the stone trade rounds. The rounding is close enough for choosing a look. It is not close enough for a cabinet maker lining up a dishwasher or a slide-in range, so give them the real figure.
| Slab | Exact size in inches | What a showroom usually calls it |
|---|---|---|
| 2 cm | 0.79 in | 3/4 inch |
| 3 cm | 1.18 in (just under 1 3/16) | 1 1/4 inch |
| 2 cm with a laminated front strip | about 1.57 in at the edge only | “built-up” or “laminated” edge |
One more number worth knowing: for the same granite, a 3 cm piece weighs 50% more per square foot than a 2 cm piece, simply because it holds 50% more stone. That extra weight is a big part of why thickness changes how a top is supported, carried and installed.
Which thickness fits each part of the house
Lean toward 3 cm wherever the stone works hard or spans an opening, and consider 2 cm where it mostly hangs or covers. The table sorts a typical project by location, so you can walk into a showroom with a plan before anyone talks about color.
| Where the stone goes | Common choice | Why | What to ask the fabricator |
|---|---|---|---|
| Kitchen perimeter counters | 3 cm | Daily load, sink and cooktop cutouts, heavy pots | Where will the seams fall, and how is the area around the sink cutout handled? |
| Island with seating | 3 cm | The stone runs past the cabinet where people lean on it | How far can this stone extend before it needs brackets or a steel support? |
| Bathroom vanity | 2 cm or 3 cm | Lighter use; 2 cm keeps a slim profile | Will a 2 cm top get a plywood deck, or a built-up front edge? |
| Full-height backsplash, wall or shower panel | 2 cm | Vertical stone carries no work load, and the wall carries less weight | How are the panels fixed, and will they line up with the counter below? |
| Fireplace surround | Depends on the design | Mostly decorative, but a hearth or ledge may be stood on or bumped | Which pieces are vertical cladding and which are horizontal ledges? |
Outdoor counters are a separate conversation, since sun and weather enter the decision, and we will cover them on their own.
Why the thicker slab holds up better at cutouts and spans
Thickness is mainly a strength decision. A 2026 comparison of natural and manufactured slabs published by the Natural Stone Institute puts it plainly: thicker slabs show greater resistance to bending and breakage. That matters most where the stone is weakest, which is around holes and across unsupported runs.
A sink cutout removes a large rectangle of stone right where people lean and drop things. The same institute notes, in its pros and cons of granite countertops, that the edge of an undermount sink cutout is the most common place for a chip, usually from a heavy pan. A 3 cm top leaves more stone around that edge.
Seams are the other weak line. In a typical kitchen, the institute expects two or three seams, with a slab around 9 by 5 feet and a finished seam about 1/8 inch wide. Where they land is a design call you should make with the fabricator; our notes on where seams should go walk through it.
How much weight the cabinets carry, and what sits under the stone
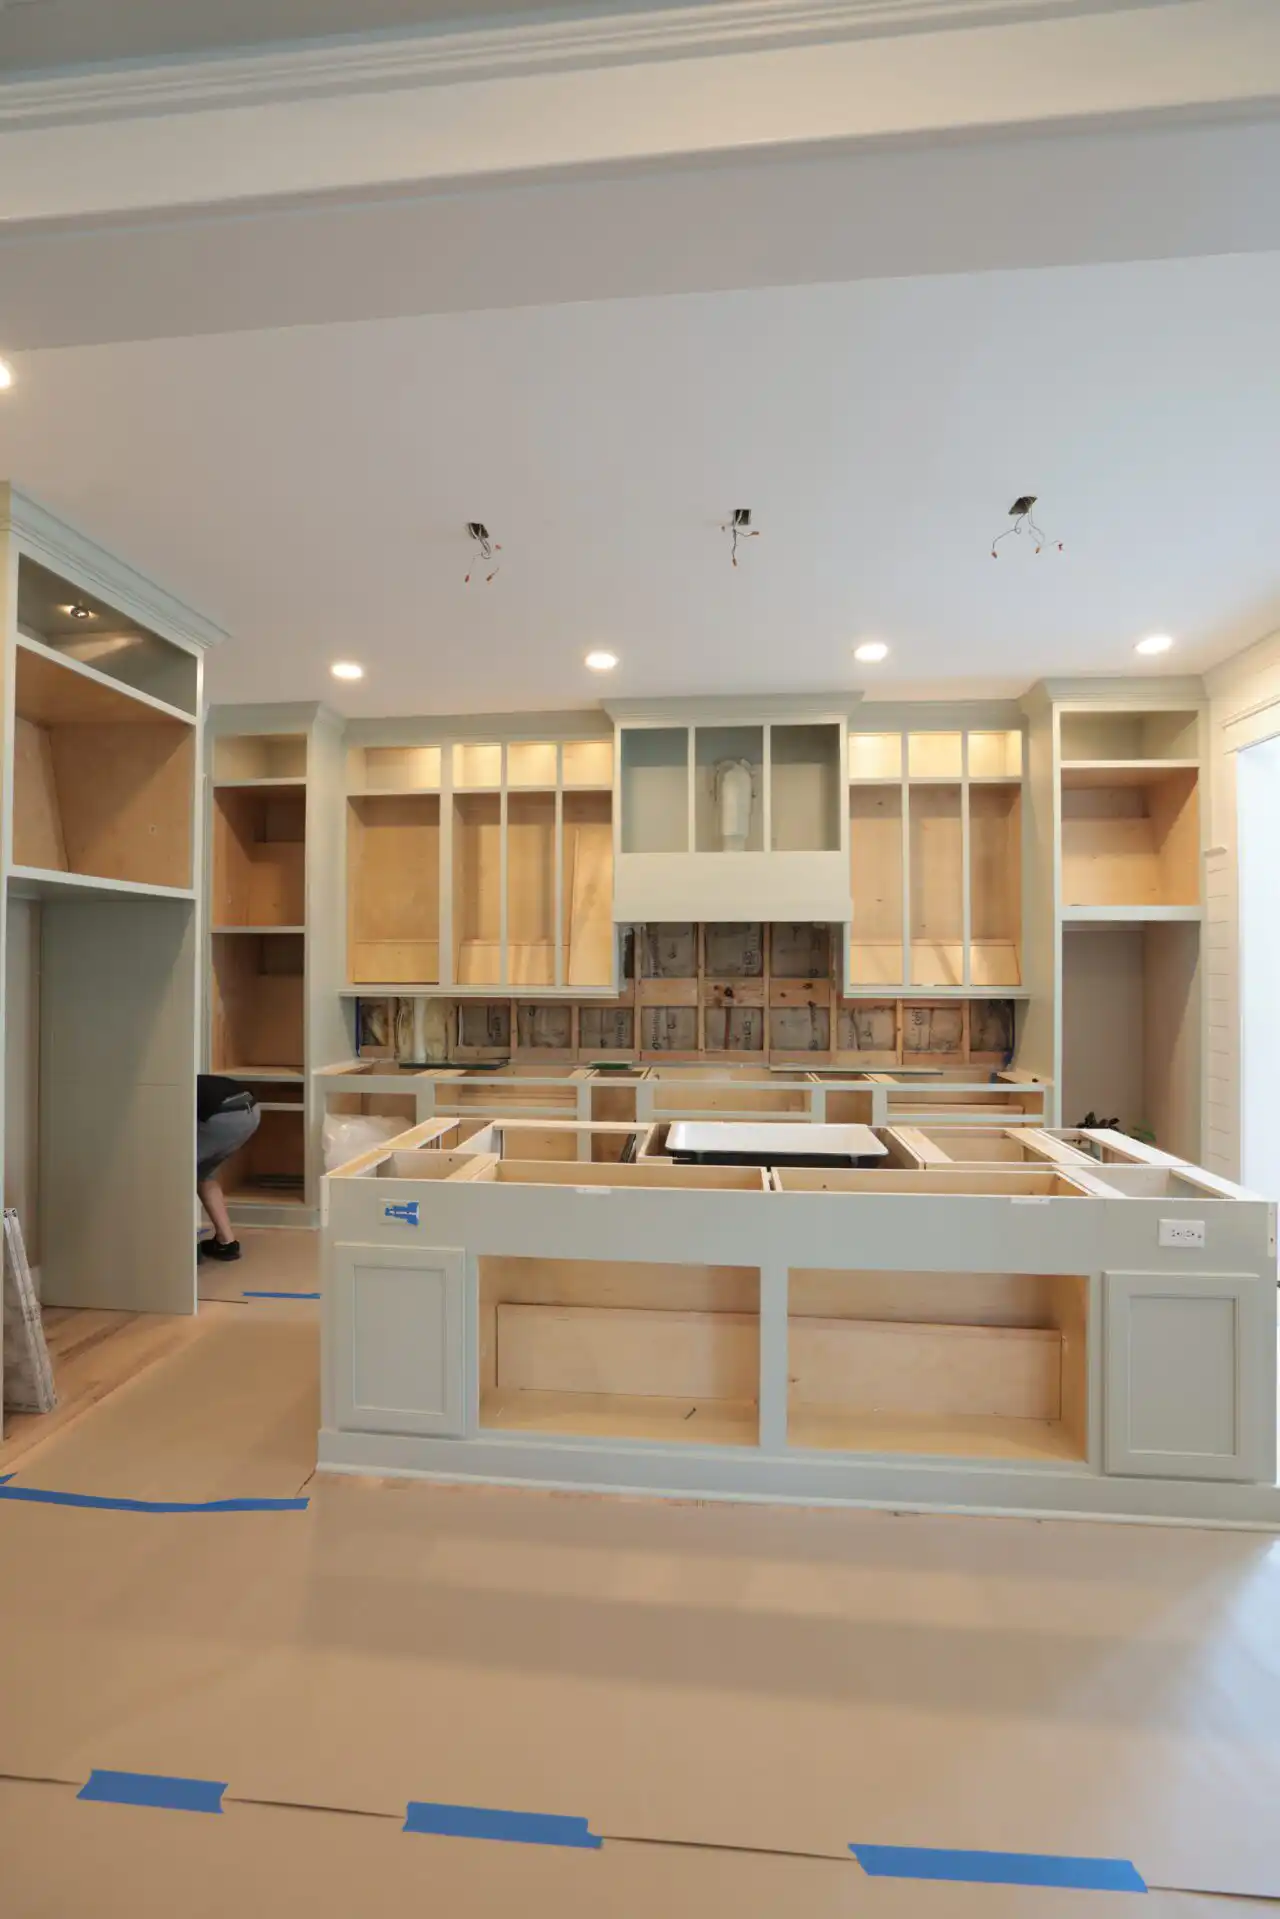
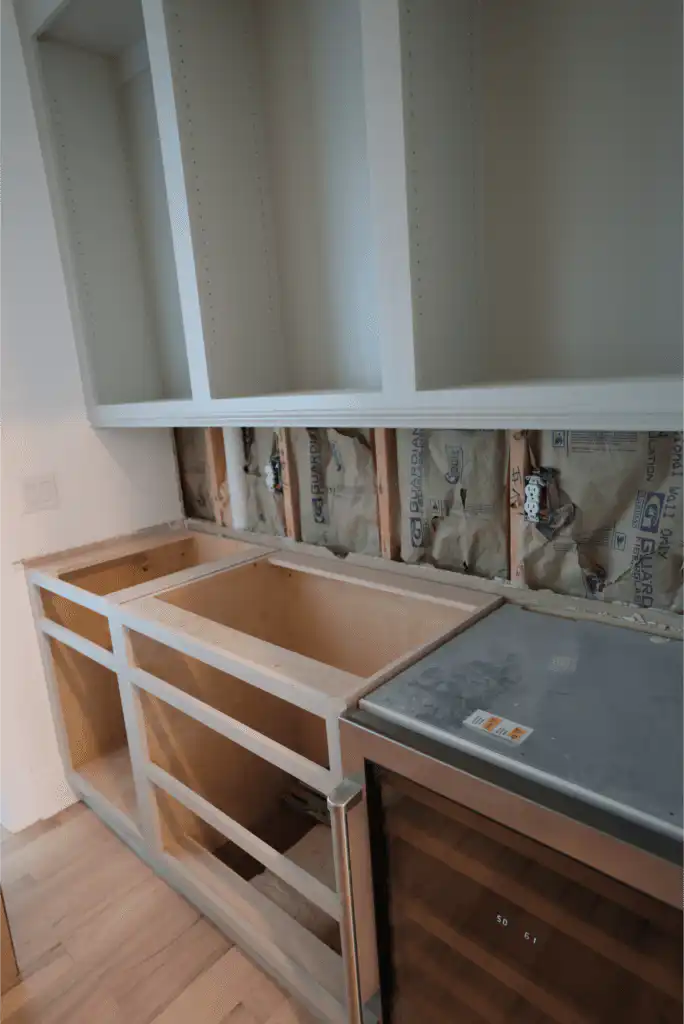
Whatever thickness you choose, the stone ends up resting on cabinet frames like the island above, from our Sage Kitchen project, photographed before the stone went on.
Installers set the top directly on those frames, so the cabinets must be level first. The Natural Stone Institute’s guide to stone countertop installation quotes a fabricator who says they cannot set the stone otherwise.
Because thinner stone bends more easily, a 2 cm top usually needs more support underneath than a 3 cm one. Ask directly: will there be a full plywood deck, extra rails, or a built-up edge? A 3 cm top is heavier, so ask the opposite question too: are these cabinets, especially an older island, sturdy enough for it?
Making a thinner slab look thicker
If you like a chunky edge but do not need the full weight, a fabricator can glue a strip of the same stone under the front edge (a laminated or built-up edge). Another route is to join two pieces at a 45-degree angle so the edge reads as one thick block (a mitered edge).
The joint is visible on close look in some stones and almost invisible in others.
Both options add shop time. A builder quoted by the Natural Stone Institute in 3 questions to ask before using natural stone in your kitchen says mitering is extra labor worth weighing early. For how each edge shape looks and wears, see our countertop edge profiles guide.
How thickness changes the quote, without guessing a number
You will not find prices on this page: slab costs and shop time change, and an old number misleads more than it helps. What we can say is what moves the quote. Thickness is one item on that list, alongside the others the Natural Stone Institute names in what stone fabricators wish you knew.
- The stone itself, and how many slabs your layout needs.
- Thickness: more stone per square foot, more weight to handle and install.
- Edge profile, including laminated or mitered edges.
- Finish (polished, honed or leathered).
- The number of cutouts for sinks, faucets and cooktops.
- Backsplash height, from a short splash to full-height stone.
If you are still deciding whether granite is the right material at all, read whether granite is worth it for your kitchen first, then come back to thickness.
Questions to settle before templating day
- Which thickness is quoted for each area, and is it the same slab family throughout?
- How will a 2 cm piece be supported, and how will a 3 cm island be carried past the cabinets?
- Where will the seams fall, and how close are they to the sink or cooktop?
- Which edge profile is included, and does a thicker look mean lamination or a miter?
- Do you have the exact make and model of the sink, faucet and appliances? Fabricators need them before templating.
The quickest way to judge thickness is to see it: full slabs, real edges and finished pieces side by side. Our team cuts and finishes stone on site in North Charleston, so you can compare options in one visit. See granite countertops in Charleston and book a showroom visit to talk through your layout.