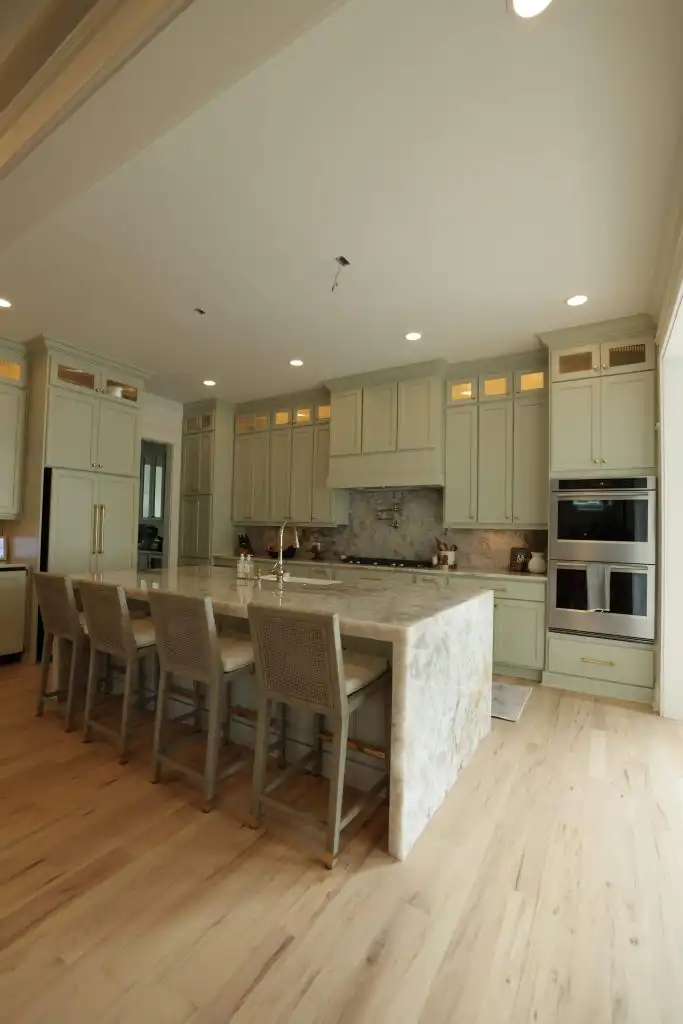
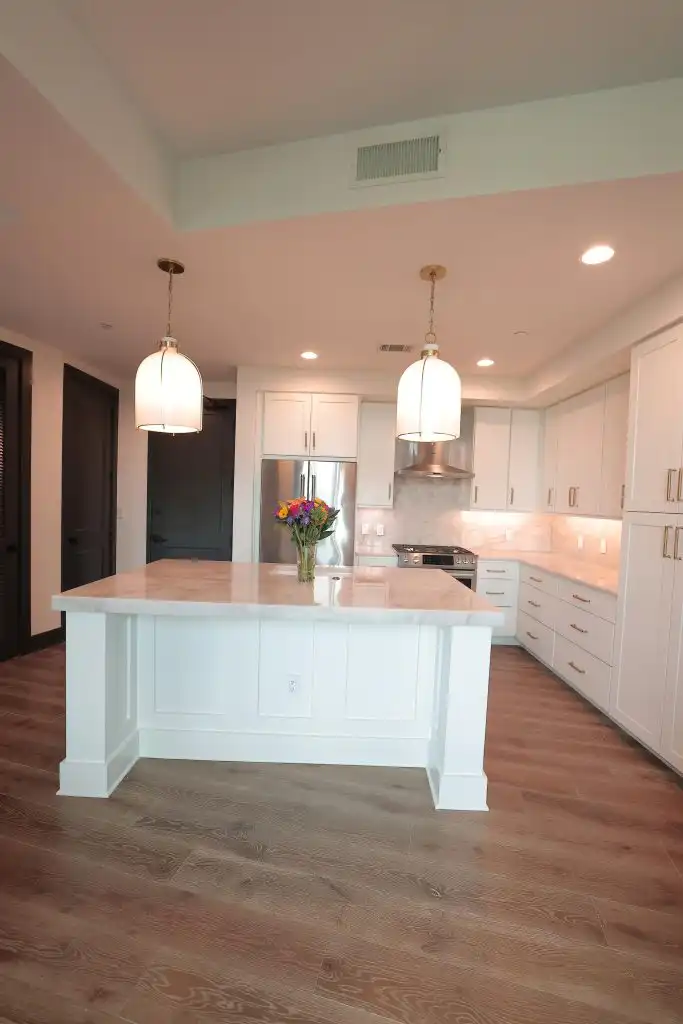
Along the cabinets, a countertop overhang is small: about 1 to 1½ inches past the cabinet face. At an island or peninsula where people sit, it grows to roughly 12 to 18 inches, depending on seat height.
The catch is that natural stone 3 cm thick is only meant to cantilever about 10 inches on its own, so comfortable seating often needs hidden support.
Work through the six steps below in order. Each one settles a number before the next depends on it, and every figure comes with its source.
Step 1: Settle the edge along the cabinets
On a regular run of cabinets, the overhang only has to clear the doors and drawer fronts and catch drips. Our own countertop template guide describes the standard overhang as typically around an inch and a half past the cabinet face, and Caesarstone’s guidance on quartz gives the same 1½ inches.
Caesarstone adds one exception worth knowing: with inset cabinetry, where doors sit inside the frame, the overhang should be smaller than with overlay or frameless cabinets. Anything much beyond that on a work counter puts you farther from the backsplash for no gain.
Step 2: Pick the seat height, then the knee space
Seating depth is not a style choice; it follows from how high you sit. The National Kitchen & Bath Association (NKBA) sets out clear knee space for each diner in its Kitchen Planning Guidelines:
- table height, 30 inches: 18 inches of knee space;
- counter height, 36 inches: 15 inches;
- bar height, 42 inches: 12 inches.
The higher the seat, the straighter the legs hang, so less depth is needed. If the base under the seating side has a flat back panel, the overhang and the knee space are essentially the same number.
Step 3: Give each stool its width and its walkway
The same NKBA guideline allows 24 inches of width per diner at all three heights. For someone using a mobility aid, its access standard recommends a seating area 30 to 36 inches wide and 17 to 25 inches deep.
Then look behind the stools. NKBA’s traffic guideline asks for 32 inches from the counter edge to a wall or obstruction if nobody passes behind, 36 inches if people need to edge past, and 44 inches if they walk past. A generous overhang that steals the walkway is a poor trade.
Step 4: Check what the slab can carry on its own
This is where comfort and stone part ways. The Natural Stone Institute’s Dimension Stone Design Manual, as summarized in the institute’s technical library, limits unsupported countertop overhangs to 6 inches for 2 cm tops and 10 inches for 3 cm tops, and calls for support beyond 10 inches.
Engineered quartz makers publish their own rules. According to Caesarstone, the overhang should not exceed one-third of the countertop’s depth, and 70% of the top needs support from the cabinets or other fixtures.
The two rules don’t quite match: a full one-third overhang would leave only about 67% supported, so the 70% rule is the stricter one to plan around.
Thickness matters for both, since a thicker slab resists bending better; our article on granite countertop thickness explains the trade-off.
The numbers in one table
| Decision | Number | Source |
|---|---|---|
| Edge along regular cabinets | About 1½ in past the cabinet face | Stonhaus template guide; Caesarstone |
| 30 in table height: knee space | 18 in deep, 24 in wide per seat | NKBA Kitchen Planning Guidelines |
| 36 in counter height: knee space | 15 in deep, 24 in wide per seat | NKBA |
| 42 in bar height: knee space | 12 in deep, 24 in wide per seat | NKBA |
| Clearance behind seated diners | 32 in (no traffic), 36 in (edge past), 44 in (walk past) | NKBA |
| Unsupported natural stone, 2 cm | Up to 6 in | Natural Stone Institute, Dimension Stone Design Manual |
| Unsupported natural stone, 3 cm | Up to 10 in; support beyond that | Natural Stone Institute |
| Quartz overhang without support | No more than 1/3 of the top’s depth; 70% of the top supported | Caesarstone |
| Corbel-supported quartz overhang | 15 to 24 in, corbels about 3 ft apart; posts beyond 24 in | Caesarstone |
Treat these as starting rules, not guarantees: the stone, the base and the fabricator’s own warranty can make the answer stricter.
Step 5: Choose the support you can live with
Once the seating depth passes what the slab can carry, something has to hold it up. The options trade looks against legroom:
- Concealed steel brackets fastened to the cabinet frame under the top. Caesarstone notes that brackets suit shorter overhangs and need precise sizing.
- Corbels, visible decorative or plain supports, which Caesarstone places about three feet apart for overhangs of 15 to 24 inches.
- Legs or posts, which Caesarstone calls for beyond 24 inches. They cost some legroom at the ends.
- A knee wall or end panel that carries the top along its length or at one end; a waterfall panel is one version, and our notes on waterfall edge countertops weigh that look.
Bring the choice into the island design early: brackets need a cabinet frame to bolt to, and corbels change where stools can slide in. If the island top is a statement slab, our guide to choosing a quartzite island slab covers how the pattern lands on it.
Step 6: Lock it in before templating
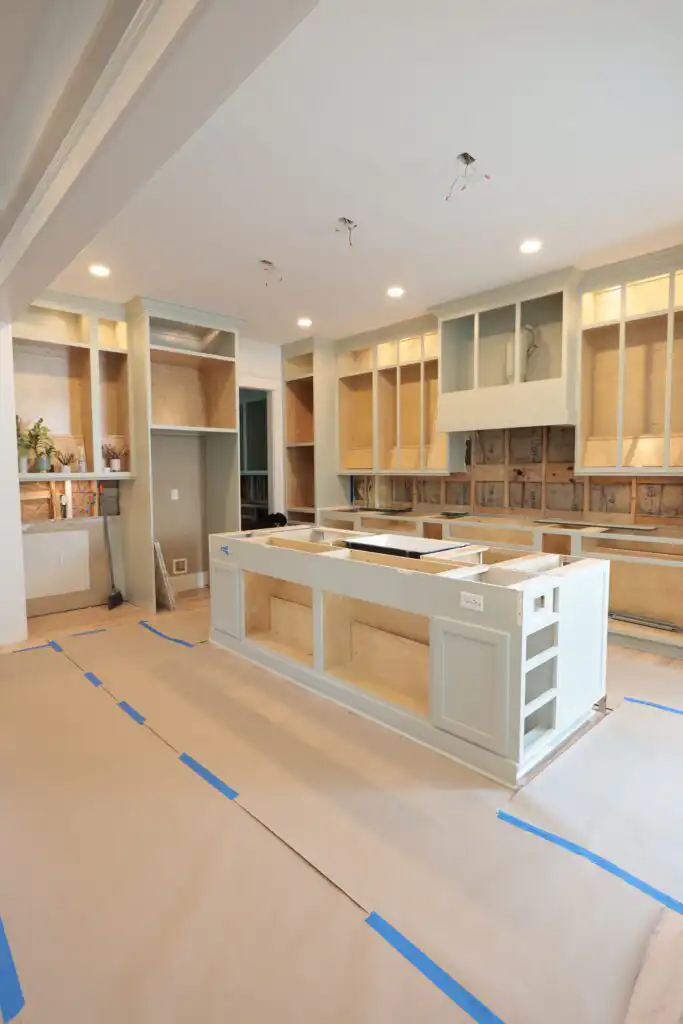
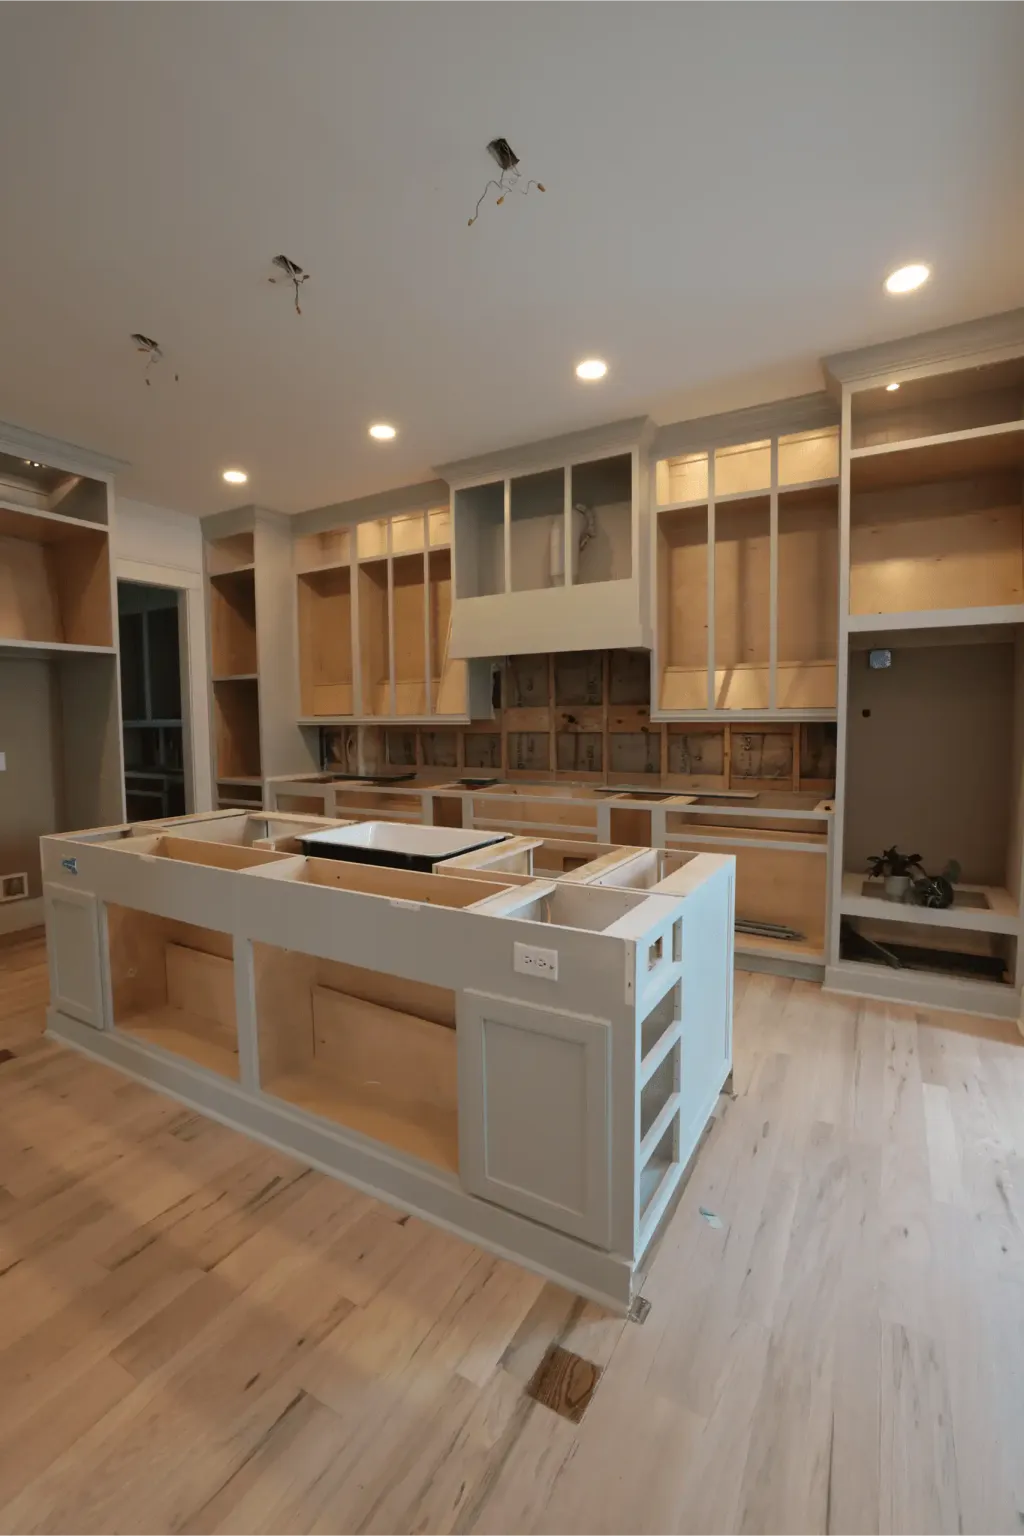
The overhang is decided at templating, not at installation. The island above, from our Sage Kitchen project, shows the stage when it gets fixed: cabinets in place, nothing on top yet. Our template guide asks for cabinets to be permanently installed and level before anyone measures, and for the sink and cooktop to be on site.
Arrive with three answers: the seat height, the number of stools and the support method you prefer. If you are still weighing the stone itself, you can compare slabs and edge thicknesses at our stone showroom in Charleston.
A three-stool island, worked through
Here is how the rules above play out on a common plan: an island at 36-inch counter height, with three stools on one side and a base of 24-inch-deep cabinets.
- Seating length: 3 stools × 24 inches = 72 inches of overhang along the island (NKBA).
- At counter height, 15 inches of knee space, so a 15-inch overhang on the seating side (NKBA).
- Top depth: 24 inches of cabinet, plus the 15-inch overhang, plus about 1½ inches on the work side, or roughly 40½ inches.
- Natural stone, 3 cm: 15 inches is 5 inches past the 10-inch unsupported limit (Natural Stone Institute).
- With engineered quartz, one-third of 40½ inches is 13½ inches, so 15 inches also exceeds Caesarstone’s limit, and only about 59% of the top (24 of 40½ inches) sits on cabinets, short of the 70% it asks for.
That leaves three honest choices. Keep the 15 inches and add support, for example three corbels or steel brackets along the 72-inch run.
Or shorten the overhang to 10 inches and accept tighter knees, which works for quick breakfasts more than long dinners. A third route is to raise that side to bar height, where 12 inches of knee space is enough, though a 3 cm natural stone top would still need support past 10 inches.