Unlike a countertop or a vanity, a fireplace surround is stone that has to answer to a building code. So the right stone fireplace surround is chosen in a set order: first the type of firebox, then the hearth and mantel clearances it requires, then how the face is built, and only then the stone itself.
Most natural stones handle a fireplace’s heat well; the decisions that go wrong are usually about clearances, weight and proportion. This guide follows that order, with the code sections and our own material listings behind each step.
Surround, hearth and mantel: the three parts you are choosing
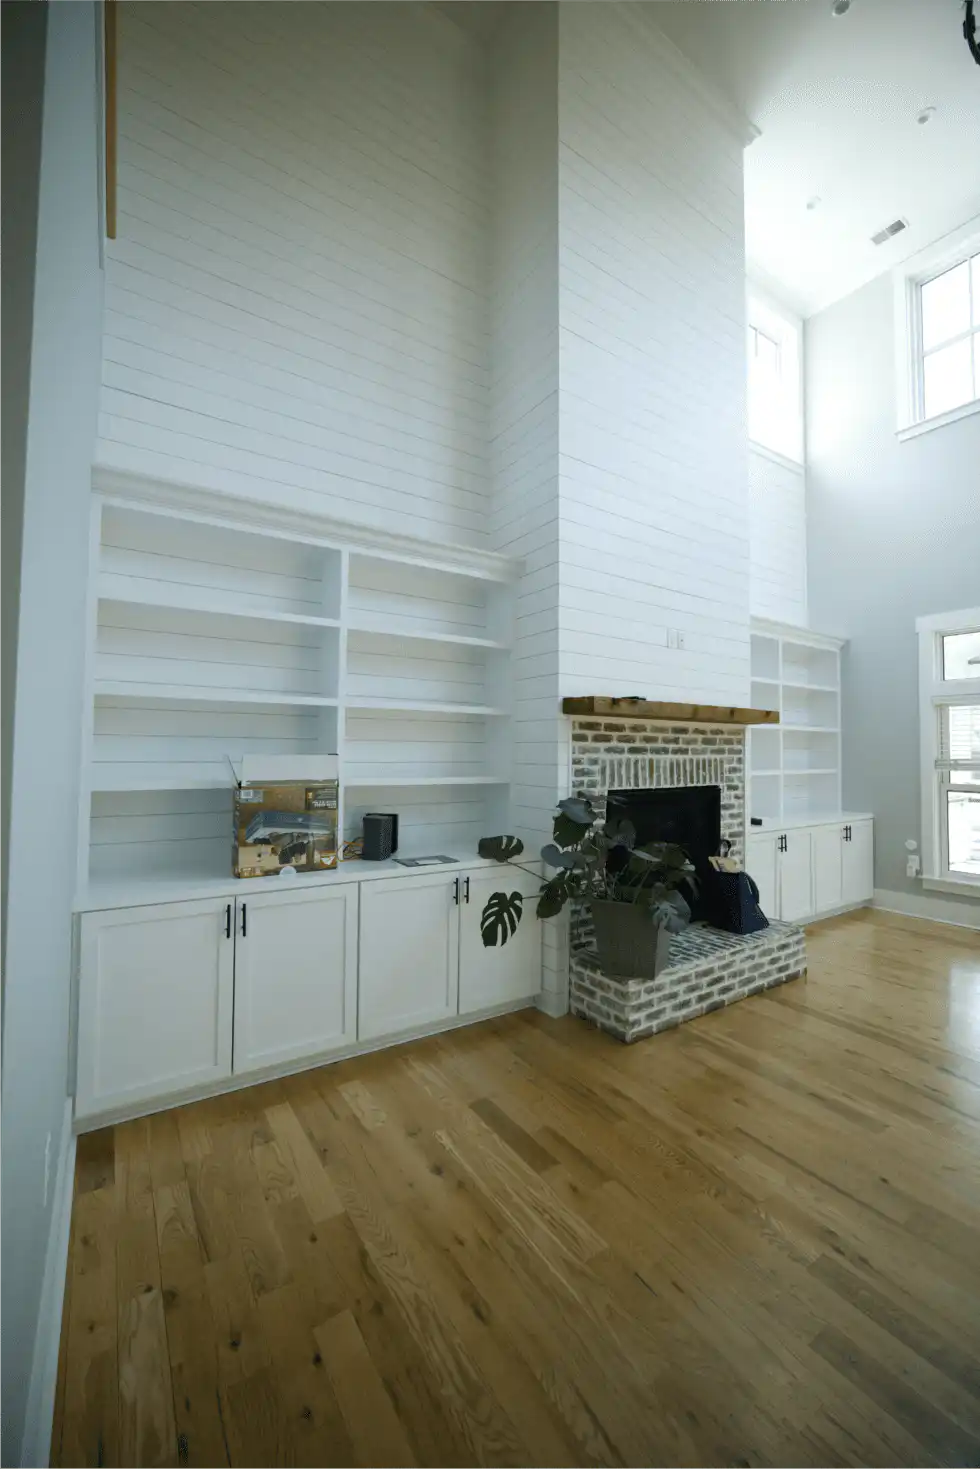
This living room is one of the photos in our Moncks Corner kitchen project gallery. Its fireplace is painted brick, not our work, but it shows the three parts clearly. The surround, also called the facing, is the brick around the opening. The hearth is the raised platform in front. The mantel is the timber beam above.
The stone floor area in front of the firebox has its own name in the code, the hearth extension, and its own minimum size, covered below.
A stone surround can replace or cover any of the three parts, and each one follows different rules. To see which stones from our collection are listed for fireplaces, browse the slabs we keep in stock.
Start with the firebox: masonry, factory-built or electric
- Masonry fireplace (a site-built brick or block firebox, usually wood-burning): the residential code’s fireplace sections set the hearth size and how close combustible trim may come.
- Factory-built unit, wood or gas: the 2021 International Residential Code, which South Carolina has adopted as its residential code, says it must be listed and labeled, tested to UL 127, and installed under the conditions of its listing, hearth extension included. The installation manual sets the clearances.
- Electric or decorative unit: follow the manufacturer’s instructions for the wall around it; the stone is chosen mostly for looks.
In every case the stone itself is noncombustible. The wood mantel, wood trim and the framing behind the wall are what the clearances protect. Engineered quartz is a special case because it contains resin: Cambria, for one, says its quartz can be used on fireplace surrounds only when installers follow both the fireplace maker’s and Cambria’s installation guidelines.
What the code asks around the opening, worked through
For masonry fireplaces, Section R1001 of the 2021 International Residential Code sets three numbers that shape a stone design:
- Hearth extension size (R1001.10): at least 16 inches in front of the opening and 8 inches beyond each side; for openings of 6 square feet or more, 20 inches in front and 12 inches beyond each side.
- Hearth extension thickness (R1001.9.2): at least 2 inches, or 3/8 inch of stone, tile or other approved noncombustible material when the bottom of the firebox opening is at least 8 inches above the hearth extension.
- Combustible trim and mantels (R1001.11): nothing combustible within 6 inches of the opening, and within 12 inches, nothing that projects more than 1/8 inch for each inch of distance from the opening.
Here is how that works on a real opening. Take one 36 inches wide and 30 inches tall: that is 1,080 square inches, or 7.5 square feet. Because it is over 6 square feet, the stone hearth must reach 20 inches into the room and 12 inches past each side, so it is at least 60 inches long.
Now the wood mantel. A trim piece projecting 1 inch can sit no closer than 8 inches to the opening (1 ÷ 1/8). A shelf projecting 1 1/2 inches can come down to the 12-inch line. A deeper shelf has to stay above that line.
Charleston-area building departments may add local amendments, so confirm the numbers with yours, and follow the listing for any factory-built unit.
Slab, full-bed stone or thin veneer
The face can be built three ways, and the choice changes the look, the weight and the install.
- A single slab, or a few large pieces cut from one, gives the most streamlined, contemporary result, as the Natural Stone Institute notes in its steps for a natural stone fireplace. Veining can run unbroken from hearth to ceiling, and a pair of slabs can be bookmatched.
- Full-bed stone is thick, structural masonry with a textured, earthy look. The same article warns that it is heavy: on a second floor or over a basement, the joists must be rated for it.
- Thin stone veneer is natural stone sawn to roughly 3/4 to 1 1/2 inches. Stacked ledgestone, slim pieces laid tight with no visible mortar, is the look most people mean by a stacked stone fireplace.
The Institute also notes that a floor-to-ceiling slab with an integrated mantel needs someone who can work out how the pieces are anchored, beyond what a simple three- or four-piece surround requires.
Which stones handle the heat, from our own listings
Our materials pages list fireplaces among the best uses of five stones, and each page rates heat resistance:
- Taj Mahal quartzite: excellent heat resistance; warm and quiet beside wood and brass.
- Sequoia Brown quartzite: excellent; its linear bands suit a tall, bookmatched surround.
- Crystallo quartzite: excellent; a statement stone for a feature wall.
- Black Forest: excellent; the page names a fireplace surround as a place where it becomes a true focal point.
Beyond our collection, the Natural Stone Institute’s article quotes a fabricator recommending marble, limestone, granite, quartzite, onyx or slate for fireplaces. For the difference between how quartzite and granite behave near heat, see our notes on how quartzite and granite handle heat.
Refacing a painted brick fireplace
A tired brick fireplace like the one in the photo is a common candidate for stone. The Institute’s article on refacing a fireplace in natural stone raises three checks before you start.
- The new stone adds thickness, so it narrows the opening slightly; confirm it will not crowd the firebox.
- The hearth still has to meet the code depth once the new face is on.
- A deep new face can push the fireplace into the room and eat floor space; thin veneer or a slab keeps it slimmer than full-bed stone.
Whoever installs the stone should also confirm the brick behind it is sound enough to carry the new face.
Proportion and the wall around it
A small opening with an oversized, busy stone wall can feel top-heavy, while a tall room may need stone to the ceiling to look right. If you are weighing stone on the wall beyond the surround itself, our notes on stone feature walls beyond the fireplace cover where that works.
For cleaning, keep acidic products off marble and limestone and use a pH-neutral stone cleaner on soot; porous stones near the hearth may also need periodic sealing.
The mistake to avoid: choosing the stone first
The costliest error with a stone fireplace surround is falling for a slab before anyone has confirmed the firebox type, the hearth size and the mantel clearances. A beautiful stone that forces a smaller hearth, a moved mantel or a heavier wall than the floor can carry turns into a redesign.
Settle the firebox and the numbers first, then choose the stone. When you are at that point, look at which of our stones list fireplaces among their uses on our materials pages, and bring the opening’s measurements to the North Charleston showroom so we can lay out the slab against them.