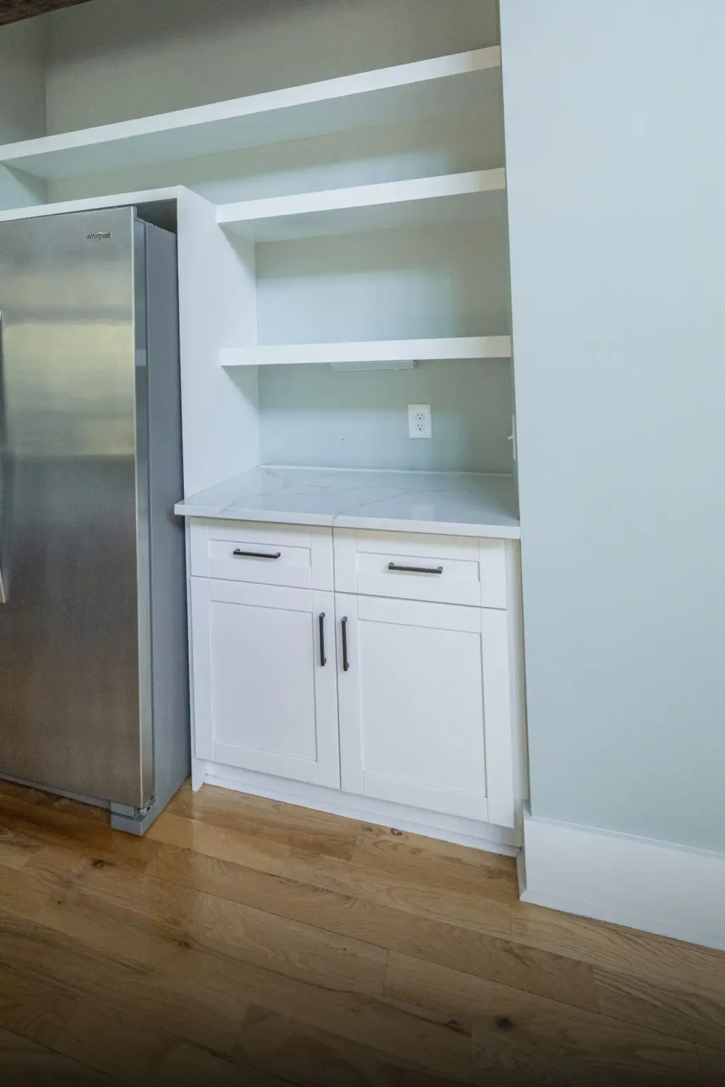
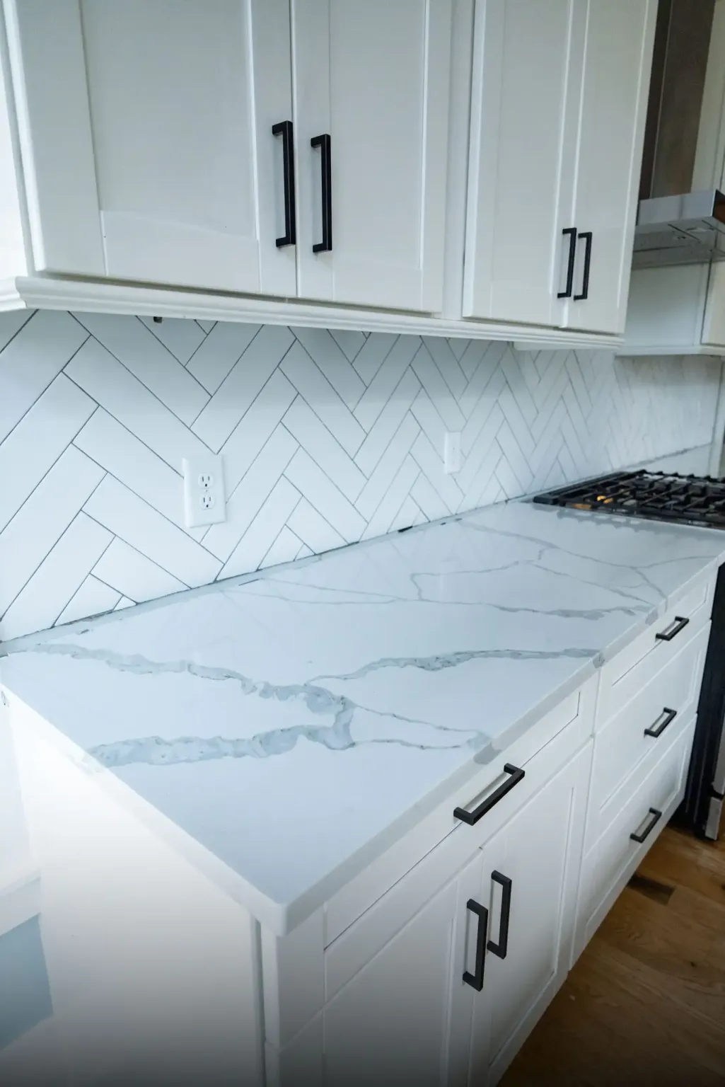
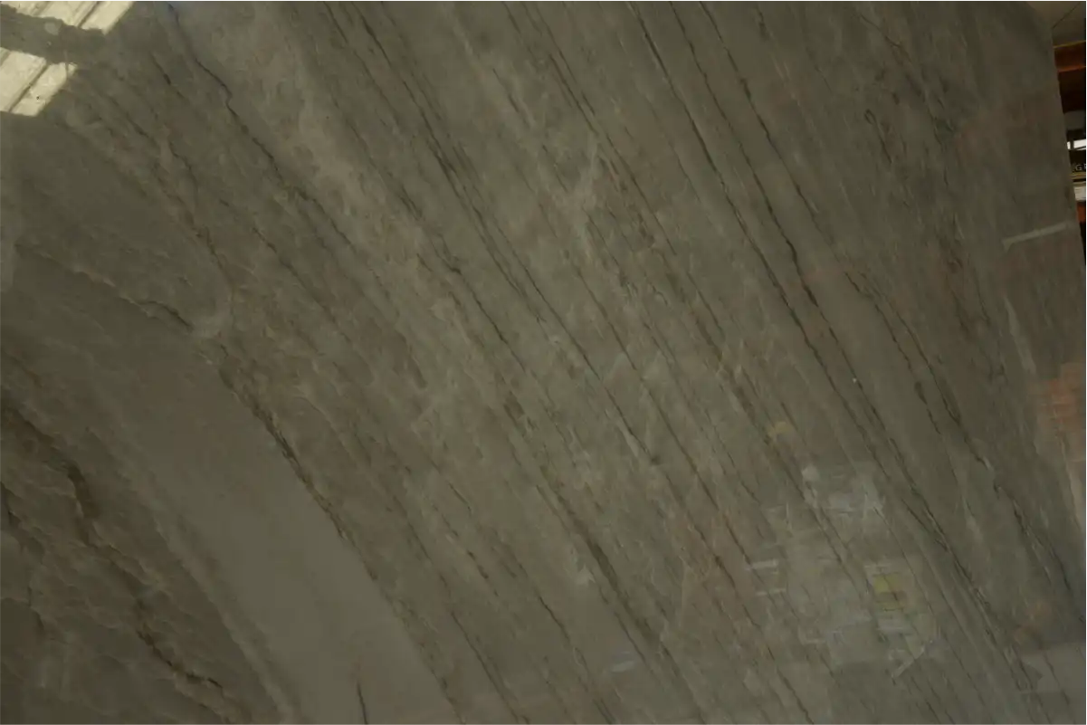
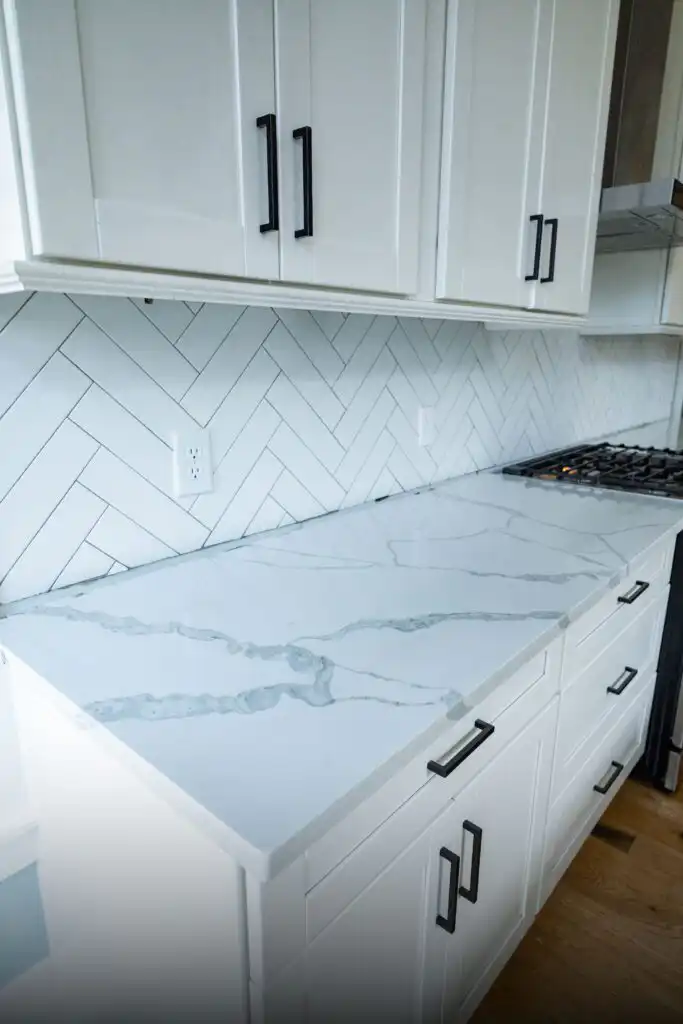
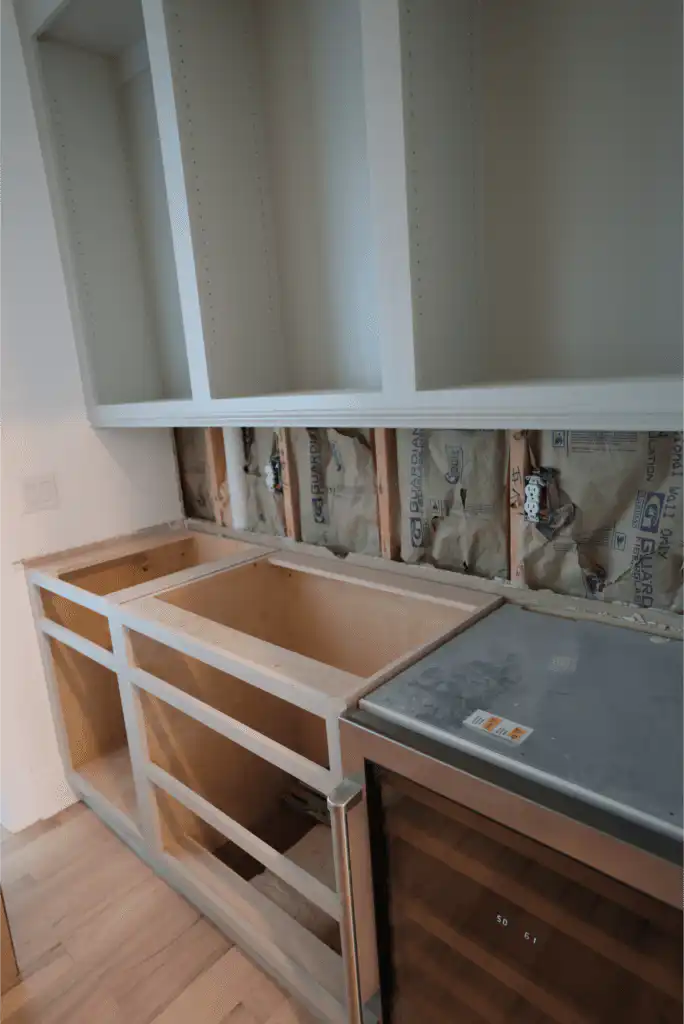
The most common mistake with a laundry room countertop is planning it like a kitchen counter. A top set at kitchen height leaves no room for a front-load washer, and a top laid over a top-load washer blocks the lid. The fix is to start from the machines and work up to the stone.
Four laundry room countertop ideas work well: one continuous stone top over a front-load pair, a utility sink run, a folding counter on the opposite wall, and a top cut from the same stone as the kitchen. Each one is below with the numbers to check before a slab is cut.
Start with the machines: the numbers that set height and depth
Whirlpool’s sizing guide puts standard front-load washers and dryers at about 27 inches wide, 39 inches tall and 32 to 34 inches deep.
A side-by-side pair takes about 54 inches, and the guide asks for a space at least 56 inches wide, with 1 inch on each side and 6 inches behind for hoses and venting (Whirlpool laundry sizing guide).
For a counter over the machines, the detailed planning sheet for one Whirlpool front-load washer (models WFW4720R and WFW5220R) calls for a custom under-counter opening at least 39 inches high, with 1 inch beside the 27-inch-wide washer. The same sheet suggests 1 inch of spacing on all sides to reduce noise transfer (Whirlpool washer planning dimensions).
A worked example
- Opening under the stone: at least 39 inches, per the washer’s planning sheet.
- Add the slab: a 3 cm top is a little under 1 1/4 inches thick, so the surface lands a little above 40 inches.
- Depth: front-load machines are 32 to 34 inches deep plus 6 inches behind, so their fronts sit 38 to 40 inches from the wall. A top at the 24-inch depth the National Kitchen & Bath Association uses for countertop space would leave the machine fronts standing well proud of the stone (NKBA Kitchen Planning Guidelines).
- Check the dryer too. Some front-door dryers have a raised control panel at the back: the planning sheet for Whirlpool’s WED5100H lists 40 13/16 inches overall with feet, with the top surface at 37 11/16 inches (Whirlpool dryer planning dimensions). A dryer like that cannot slide under a top built for the washer.
Your models will differ, so bring your own machines’ planning sheets and look for a flat top or an under-counter option.
Two firm rules also come out of the numbers. A top-load washer needs open space above it; Whirlpool’s guide asks for at least 2 feet for the lid. And pedestals add 10 to 16 inches, which would push a counter over the machines well above any comfortable working height.
The four ideas at a glance
| Idea | Works when | Check first |
|---|---|---|
| One stone top over a front-load pair | Front-loaders without pedestals, opening of 39 inches or more | Dryer height, support for the stone, top depth |
| Utility sink run | Water supply and drain on that wall | Sink model before templating, backsplash |
| Folding counter across the room | Top-loaders, stacked units or pedestals | About 4 feet of floor in front of front-loaders |
| Kitchen stone carried into the laundry | Laundry room next to the kitchen or mudroom | Whether the kitchen slabs leave enough stone |
Idea 1: one continuous stone top over a front-load pair
This is the layout most people picture: a single surface across both machines that doubles as a folding table. It works when the machines are front-loaders without pedestals and the opening meets the clearances above.
The stone must not rest on the machines. Washers move during the spin cycle, so the top needs its own support; ask the fabricator how it will be carried at the ends and along the wall.
The top is templated after those supports are in place, because the stone is measured to them, not to the machines. Ask also whether the span calls for a thicker slab. Our article on granite countertop thickness explains how 2 cm and 3 cm tops differ.
Decide the depth on purpose. A deeper top that covers the machine fronts looks built-in but needs a wider piece of stone. A standard-depth top is simpler and leaves the machine fronts exposed.
Idea 2: a utility sink run with an undermount basin
A laundry sink beside the machines handles soaking, hand-washing and muddy boots. In stone, an undermount basin lets you sweep water straight into the bowl with no rim to collect grime. The planning points match those of a bathroom vanity top with an undermount sink, covered in our custom stone vanity top with sink guide.
Plan a short stone backsplash behind the sink, since water splashes the wall here more than anywhere else in the room.
Idea 3: a folding counter on the wall across from the machines
When the machines are top-loaders, stacked or on pedestals, put the work surface on the opposite wall or beside the stack. Standard base cabinets with a stone top give a folding counter at normal height, plus drawers for detergent and supplies.
Check the walkway between the counter and the machines. Whirlpool’s guide suggests about 4 feet in front of front-load units for loading and unloading.
Idea 4: carry the kitchen stone into the laundry room
When the laundry room opens off the kitchen or a mudroom, using the same stone ties the spaces together. Depending on how much of the kitchen slabs the layout uses, a laundry top can sometimes come from the same material; ask early, before the kitchen pieces are laid out on the slabs.
A different stone works just as well in a closed room, where the laundry does not have to match anything.
Which countertop material holds up to laundry chemicals
A laundry counter collects detergent drips, bleach, stain removers and wet baskets. For natural stone, the Natural Stone Institute recommends cleaning with a neutral cleaner, stone soap or mild dishwashing liquid and warm water.
The Institute warns that acidic products may dull or etch calcareous stones such as marble, and that ammonia and bleach must never be mixed. It also flags a laundry-room hazard: many rust removers, including laundry rust stain removers, contain traces of hydrofluoric acid, which attacks all stones, granite and quartzite included (NSI care guidelines).
Keep rust removers and stain treatments off the stone entirely, and use them over the sink or on a tray. Wipe detergent and bleach drips the same day. Sealing helps with staining, but the Institute is clear that it makes stone more stain resistant, not stain proof.
With those habits, true quartzite is a strong pick; quartzites such as the Taj Mahal and Sea Pearl on our materials page are listed with low porosity and periodic sealing, and our fake quartzite article shows how to confirm a slab is the real thing.
Marble asks more; our Calacatta listing notes that it is porous, needs regular sealing and calls for care with acids. Granite should be sealed according to a water test, explained in our sealing guide.
Engineered quartz, which we also offer, is the other common choice for a laundry room; its strengths and limits are covered in our article on whether quartz countertops are worth it.
On price, a stone laundry top follows the same rules as any other: material, size, thickness, edge profile and the number of cutouts set the quote.
What to bring to your fabricator
- Model numbers of the washer and dryer, and their planning sheets
- Whether the machines are front-load or top-load, and whether pedestals will stay
- Wall-to-wall width of the opening and the height of any existing cabinets
- Location of the water supply, drain, outlet and dryer vent
- Sink model and faucet, if there will be a sink
- How far the top should come forward over the machines
Templating happens after cabinets and side supports are installed; our countertop template guide lists what to prepare.
Seeing the stone before you decide
Our showroom and fabrication shop are in North Charleston, with more than 200 slabs in stock, and every project follows the same path: a consultation, a showroom visit, templating and cutting in our shop, then installation.
To compare quartzites, marbles, granites and quartz for a laundry room, browse the natural stone slabs in Charleston on our materials page, then bring your machine sizes to the showroom.
How we put this guide together: it was written by the Stonhaus Design team. Machine measurements come from the appliance maker’s published planning sheets, care advice from the Natural Stone Institute, and stone details from our own material listings.