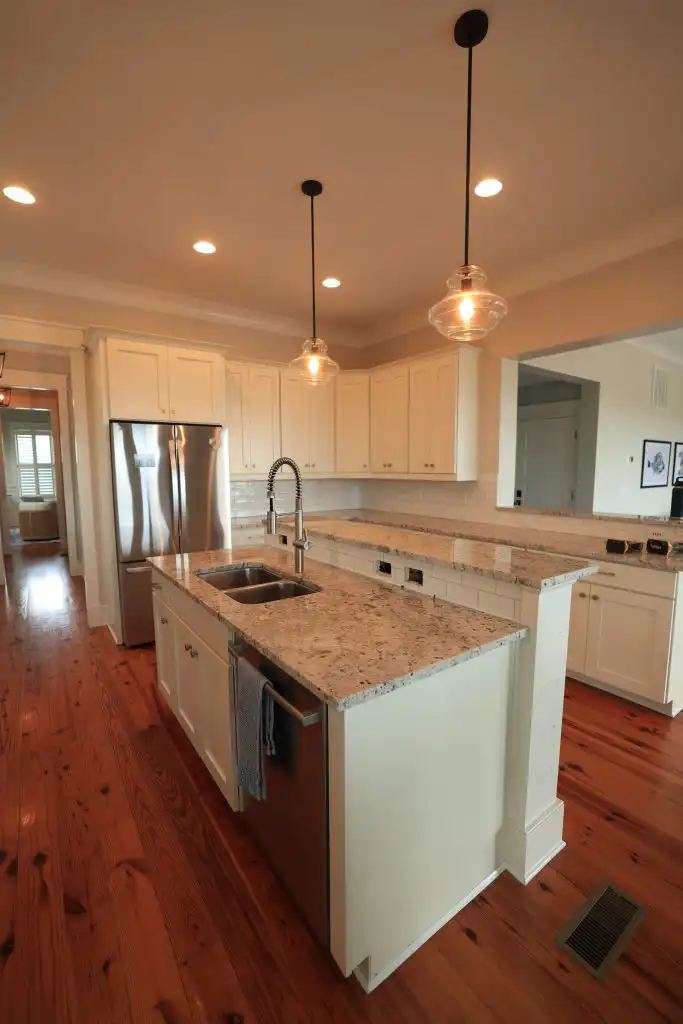
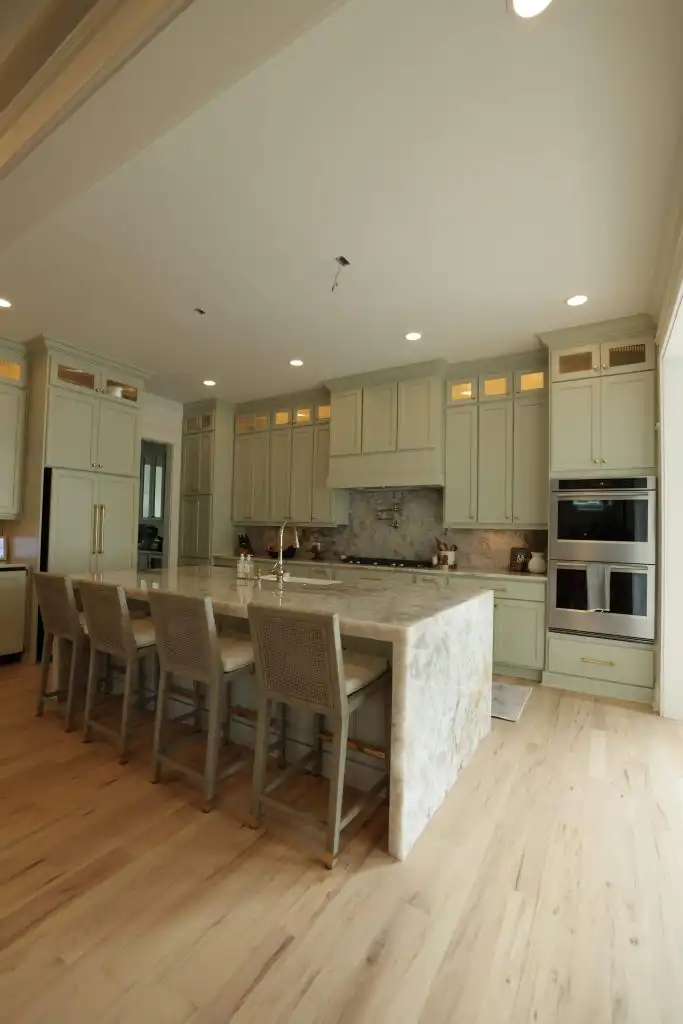
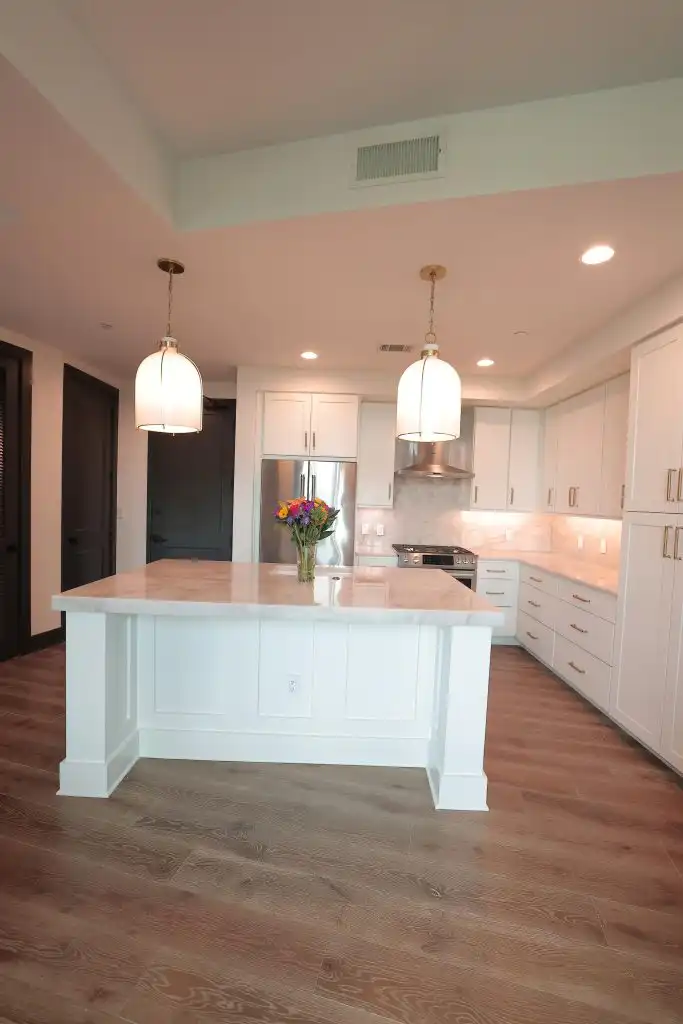
Replacing kitchen countertops means lifting off the old top and setting a new one on the cabinets you keep, with the sink, faucet and cooktop disconnected before and reconnected after. In most kitchens the cabinets can stay, as long as they are sound, level and fastened well enough to carry stone.
Why it matters before your first quote: almost every decision in a replacement is made before anyone touches the old top. The fabricator needs the cabinets ready and the exact sink, faucet and appliances settled before templating, and the backsplash, the plumbing and the removal of the old top each need someone responsible for them.
The sections below take the questions people type into Google and post on renovation forums about a countertop replacement, and answer each with what stone-industry sources say. They assume you are hiring a fabricator rather than doing the work yourself.
Can you replace countertops without replacing the cabinets?
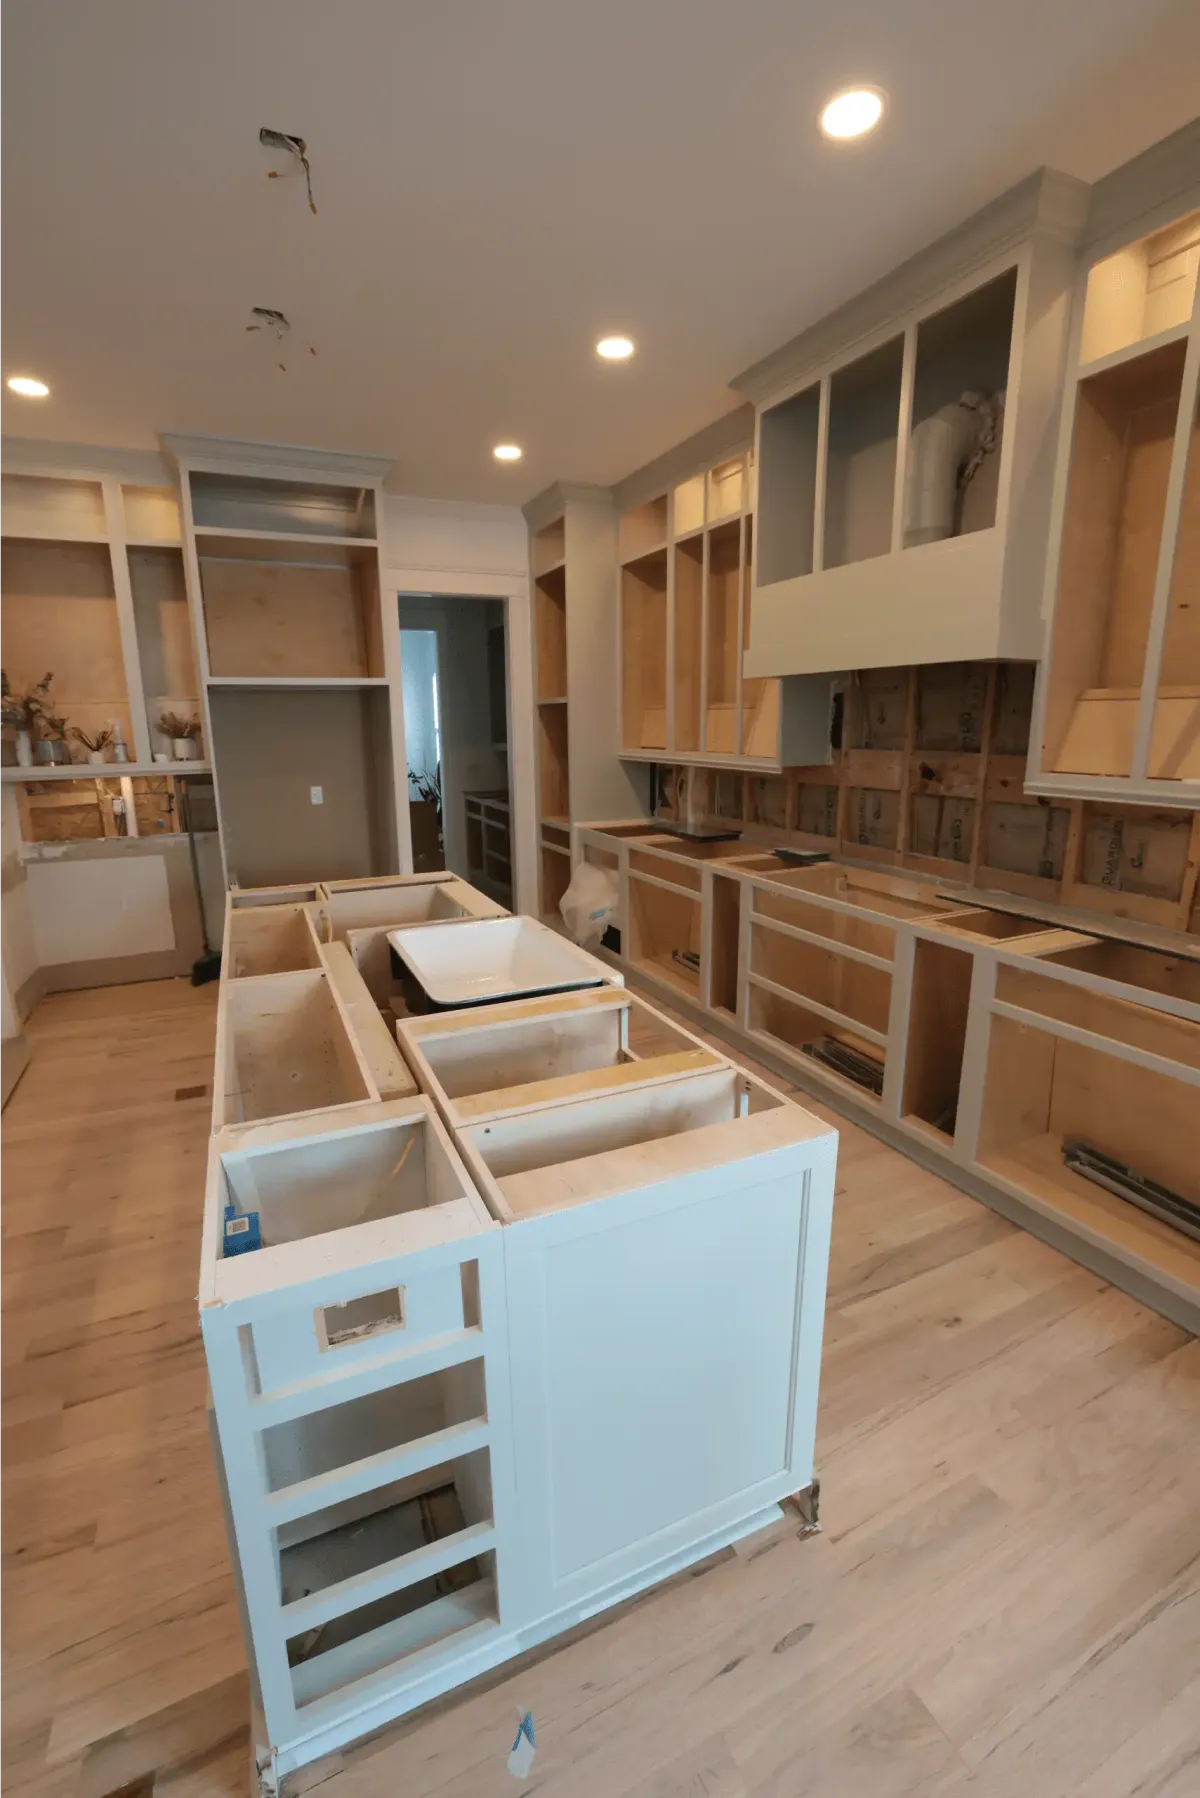
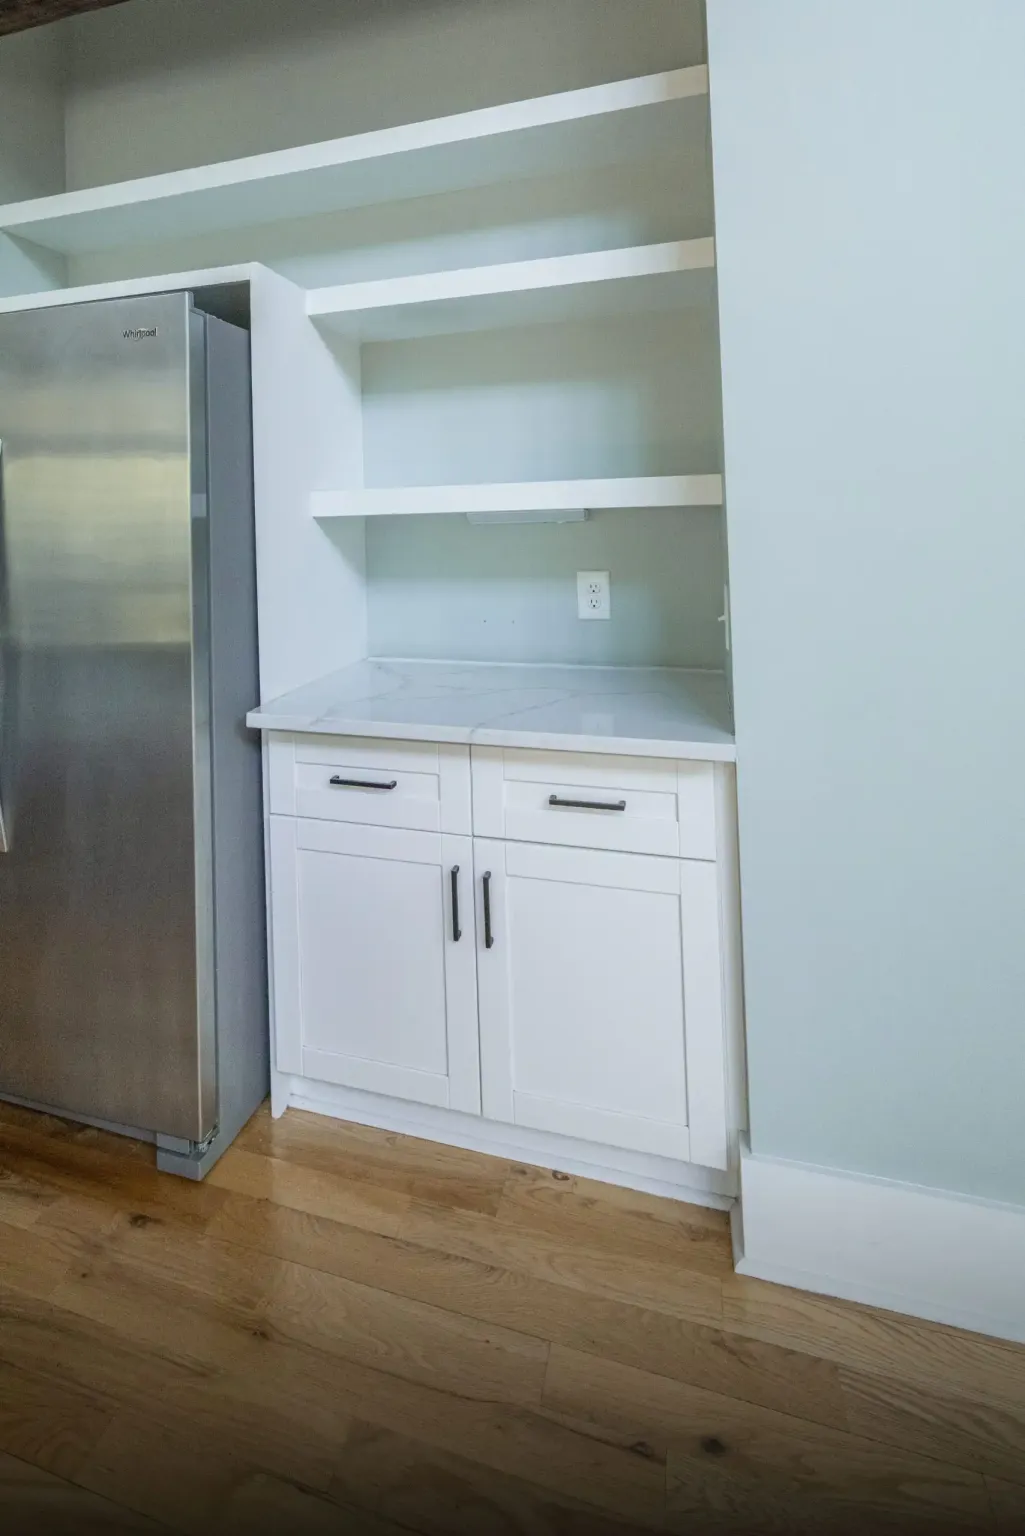
Yes, and in most kitchens that is the plan. The cabinets can stay if they are structurally sound, level and securely fastened. The answer depends far more on the boxes underneath than on the top you are removing.
The Natural Stone Institute’s homeowner guide, “What To Expect When You’re Expecting Stone Countertops” (November 2017), quotes a fabricator plainly on this: if the cabinets are not level, the stone cannot be set. Caesarstone’s template guidance for fabricators (Caesarstone Canada, October 2021) likewise lists cabinetry fully installed and leveled among the conditions for the template visit.
A few things you can check yourself before the first appointment:
- The sink base, where an old leak would show as stains, swelling or a soft floor panel.
- Doors and drawers that bind, or gaps opening along the top edge, both signs that a box has shifted.
- How the cabinets are fastened to the wall and to each other.
- Anything you plan to change, such as a new island, a moved range or a taller pantry cabinet. That work goes in before templating, never after.
If a cabinet needs shims, a new panel or replacing, it comes first. We measure the cabinets at templating, and the stone is cut to what we measure.
How heavy is a stone top, and can the cabinets carry it?
Heavier than most people picture. Granite that meets ASTM C615, the standard specification for granite dimension stone, must have a density of at least 160 pounds per cubic foot, according to the Natural Stone Council’s granite fact sheet (revised September 2018).
At 3 cm, about 1 3/16 inches, that comes to roughly 15¾ pounds per square foot of countertop. At 2 cm, it is about 10½.
Here is what that means on a simple layout: one 10-foot perimeter run, 25½ inches deep, plus a 4-by-6-foot island. The same fact sheet gives 8 by 5 feet as a typical granite slab size, so the last row shows a full slab for scale.
| Piece | Area | 3 cm top (at 160 lb/ft³) | 2 cm top (at 160 lb/ft³) |
|---|---|---|---|
| Perimeter run, 10 ft × 25½ in | 21.25 sq ft | about 335 lb | about 223 lb |
| Island, 4 ft × 6 ft | 24 sq ft | about 378 lb | about 252 lb |
| Both pieces | 45.25 sq ft | about 713 lb | about 475 lb |
| Full slab, 8 ft × 5 ft | 40 sq ft | about 630 lb | about 420 lb |
Read these figures as a floor, not a promise. They use the standard’s minimum density, so a denser granite weighs more; the sink cutout removes a little; and quartzite, marble and quartz each have their own weight, which your fabricator can give you for the actual slab.
What matters is the scale. The island alone is a single piece of nearly 380 pounds, which is why the Natural Stone Institute’s guide expects at least two installers on a job and up to four on large ones.
Sound, level, well-fastened base cabinets carry that load, because it spreads along their whole length. The trouble spots are a water-damaged sink base, a box missing its top rails, or a tall end panel standing on its own. Fix those before templating; they matter more under stone than they ever did under laminate.
Will the backsplash be damaged when the old top comes off?
It can be. A tile backsplash usually rests on the old countertop and is grouted or caulked to it, so prying the old top away can crack or pull the bottom row. Plan for one of three outcomes: it survives with a touch-up, the bottom row is replaced, or the backsplash is redone.
The new top can also move the line where tile meets stone. If it is thicker or thinner than the old one, you get a gap or an overlap along the wall. The Natural Stone Institute’s guide schedules a new backsplash after the countertops are installed, which makes a replacement the natural moment to rethink it.
If you are weighing stone on the wall as well, our article on the full-height stone backsplash explains how that option is installed and what it asks of the slab.
Do you need a new sink, faucet or cooktop?
Not necessarily, but each one has to be decided before templating. The Natural Stone Institute’s guide says the fabricator needs the exact make and model of the sinks, faucets and appliances that go in or against the countertop, and Caesarstone’s guidance asks for the appliances to be on site at the template visit.
- Sink: a drop-in sink can go back into a new top, but a replacement is the moment to decide whether to switch to an undermount, which hangs below the stone. Our guide to undermount sinks in stone countertops compares the two.
- Faucet: the holes are cut for the faucet you specify, so a faucet bought after templating may not match them.
- Cooktop or range: a cooktop needs a cutout sized to its model. For appliances that sit between countertop runs, Caesarstone’s guidance allows ¼ inch of space on each side and measures the opening at both front and back.
- Dishwasher: if yours is screwed into the underside of the old top, ask how it will be secured under the new one.
Who disconnects and reconnects the plumbing and gas?
Usually not the countertop crew. According to the Natural Stone Institute’s guide, the sink and cooktop come out with the water, gas and electricity shut off before installation. Afterward, the homeowner schedules a plumber and an electrician for the water, drain, gas and electrical hookups, generally the day after, so the tops have time to set.
So, do you need a plumber? In most replacements, yes, and often twice: once to disconnect before the old top comes off, once to reconnect after the new one is in. Ask who will cap and reconnect the gas line as well, and book them before install day rather than after.
Our checklist on how to prepare for countertop installation covers clearing the space and install-day logistics. The point here is simpler: every disconnection and reconnection needs a name and a date in your plan.
What changes when you go from laminate to stone?
Three things: support, overhangs and thickness.
- Support: laminate is light, and stone is not, as the table above shows. Weak boxes and long unsupported spans that were fine under laminate need attention first.
- Overhangs: a laminate breakfast bar may stick out farther than a stone slab can carry on its own. How far stone can extend unsupported depends on the material and its thickness; beyond that, it needs brackets, corbels or a support wall, chosen before templating.
- Thickness and height: a 3 cm top will not necessarily match the thickness of the laminate it replaces. Measure the old top and compare, because the difference shows at the backsplash, the dishwasher and the edge of a slide-in range.
Each of these is fixed at templating, which is why our countertop template and measurement guide asks for cabinets installed and level, and the sink and cooktop on site, before anyone measures.
How long will the kitchen be out of service?
Plan around the downtime, not only the install day. The sequence rarely changes: choose the slab, template the cabinets, fabricate the tops, remove the old tops, install, then reconnect. The kitchen is fully out of action from the moment the old tops come off until the sink works again.
Install day itself is short. The Natural Stone Institute’s guide reports that most installations take four to eight hours, with large areas sometimes running past a day, and reconnection usually follows the next day.
The longer, variable part comes before: the interval between templating and installation. Our article on how long stone countertop fabrication takes explains what sets that interval, and our walk-through of the kitchen countertop fabrication process shows what happens to the slab in the meantime.
The Natural Stone Institute guide also says the old tops have to come off before installation, early enough to repair any cabinet damaged in the removal. Ask your fabricator how close to install day that can safely happen, and set up a temporary spot for dishes and drinking water for the days in between.
What drives the price of a replacement?
The slab is only one part of it. The Natural Stone Institute’s article “What Stone Fabricators Wish You Knew” (June 2016) names edge profiles, thickness, certain finishes, the number of cutouts and backsplash height among the details that affect fabrication pricing, and notes that some stones simply take longer to work.
In a replacement, add the items that only exist because something is already there:
- the stone you choose, and how many slabs the layout needs;
- thickness, edge profile and finish;
- the number of pieces, seams and cutouts for the sink, faucet and cooktop;
- backsplash: none, a short splash or full height;
- brackets or corbels for any overhang;
- removal and disposal of the old tops, plumbing and gas work, and cabinet or backsplash repairs, whoever does them.
The same article warns that some quotes start low and add the sink cutout, the edge and other items separately, so compare quotes line by line. Our article on setting a countertop budget goes further, and if you are replacing before a sale, our notes on the best countertops for resale value cover what buyers expect.
Questions to ask any fabricator before you sign
Take this list to every quote. The answers tell you what is included and who is responsible for each step:
- Is removal and disposal of the old countertop part of the quote? If not, who does it, and when?
- Who disconnects and reconnects the sink, faucet, disposal and gas, and is any of it in your price?
- What has to be settled before templating: cabinets, sink model, faucet, cooktop or range?
- Will you check that the cabinets are level and sound, and what happens if they are not?
- Where will the seams fall, and will each one sit over cabinet support? Caesarstone’s guidance asks for seams supported on both sides.
- Does any overhang need brackets or corbels, and who supplies them?
- Can I pick the actual slab and see where each piece will be cut from it?
- What happens to the backsplash, and who repairs or replaces it?
- How will the dishwasher be secured under the new top?
- Who is responsible if cabinets, walls or floors are damaged during removal?
With us, you choose the full slab in our showroom with a specialist, we template the cabinets, cut and polish the stone in our own shop, and our installers set and scribe the tops to the cabinets. To start, see our countertop replacement in Charleston, SC.
Bringing your plan to the showroom
Bring a few photos of the current kitchen, rough measurements and the models of the sink, faucet and cooktop you plan to use to our North Charleston showroom at 7389 Industry Dr, open Monday to Friday, 8 am to 5 pm. More than 200 slabs are in stock to compare side by side.
You can also browse our countertops in Charleston, SC and send us your project; we reply within 24 hours.
About the sources: weights use the ASTM C615 minimum density from the Natural Stone Council’s granite fact sheet; installation steps come from Natural Stone Institute homeowner articles and Caesarstone’s template guidance. This article was prepared by the Stonhaus Design team, and we do not publish prices because they change with the slab and the job.